
Price Reduction - Waterfront
Address
8051 Big Chip Trail Nw, Garfield, MN
Price
$ 574,900
Property Attributes
- ID#7112903
- TypeSingle Family
- Listing Status Active
- CountyDOUGLAS
- CityGarfield
- AreaPrivate Lake Estates
- NeighborhoodPrivate Lake Estates
- Zip56332
- StyleSingle Family
- Year Built1998
- Taxes$ 3670
- Price$ 574,900
- Bedrooms4
- Full Bathrooms2
- Half Bathrooms1
- Sqr Footage2512
- Lot Size2.67 Acres
Data Source:
Northstar MLS (NSTAR)
Property Description
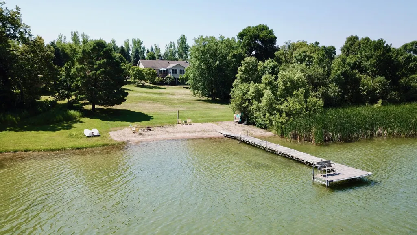
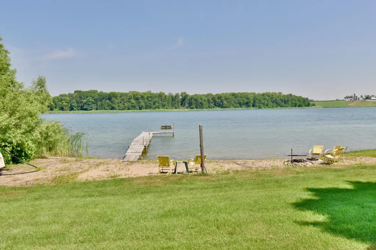
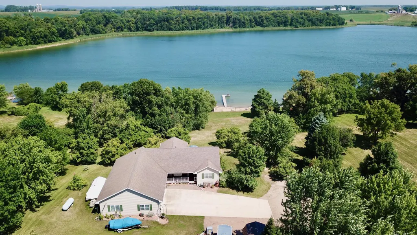
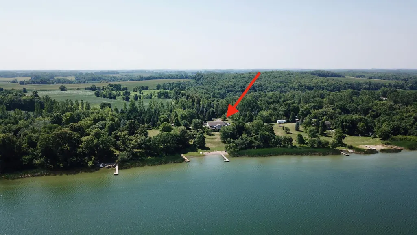
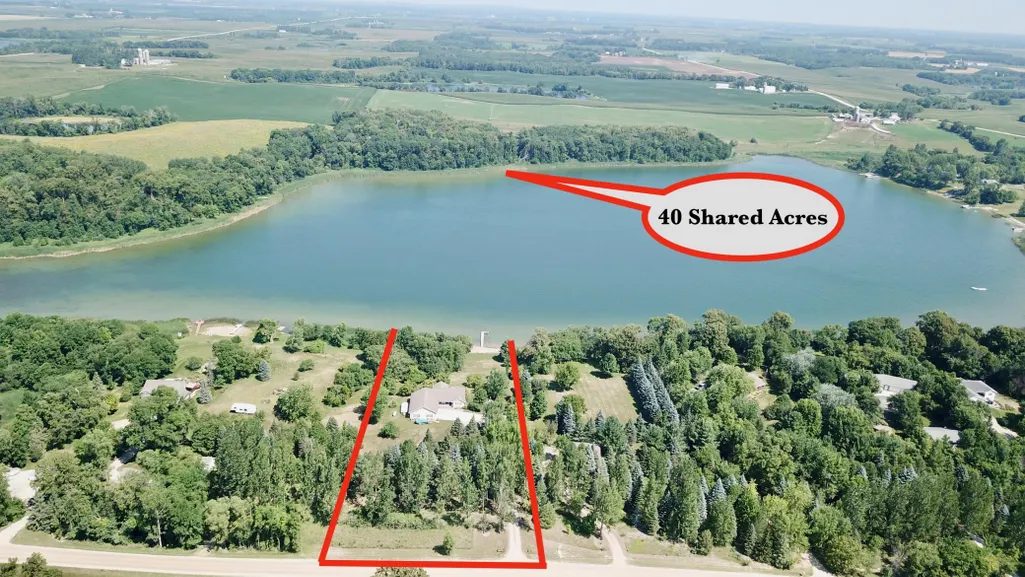
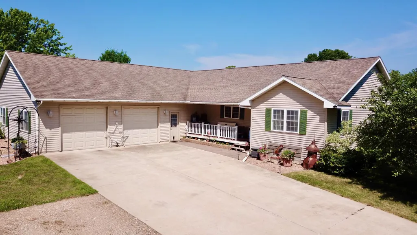
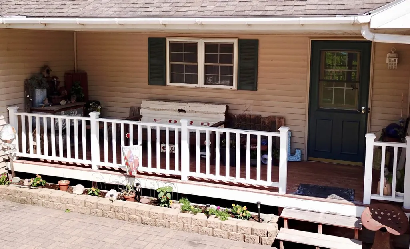
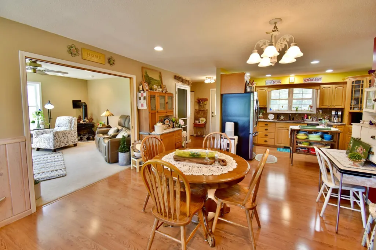
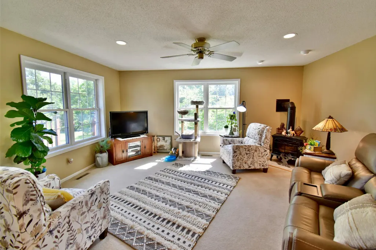
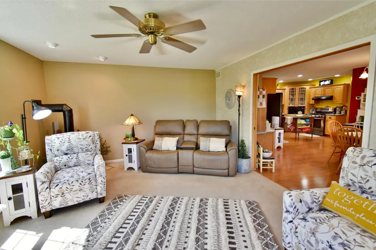
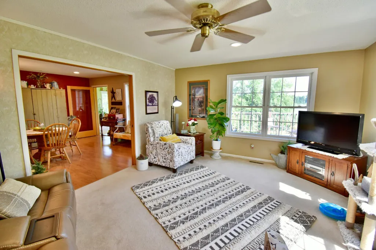
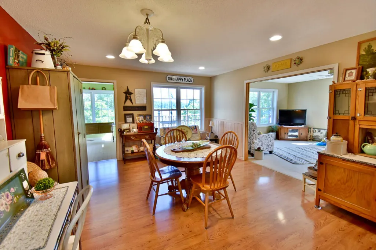
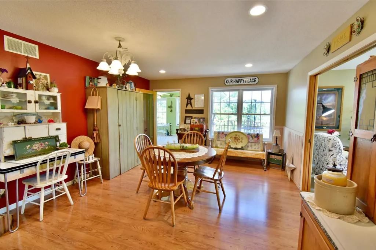
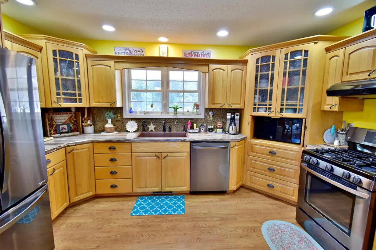
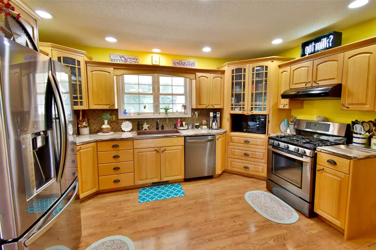
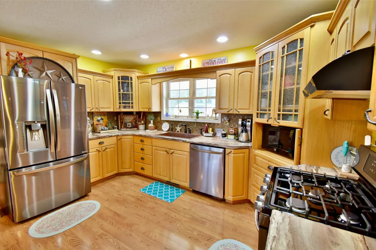
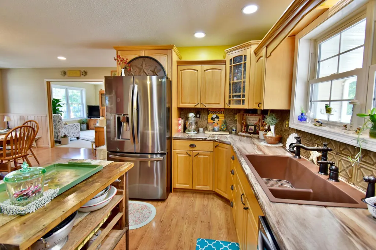
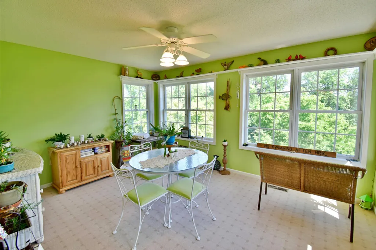
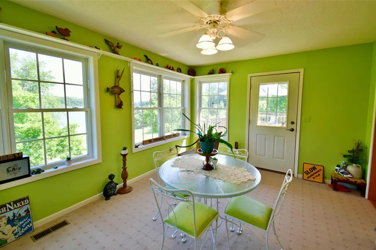
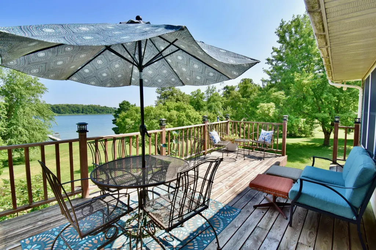
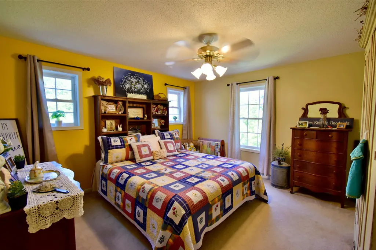
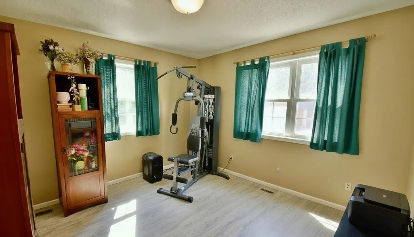
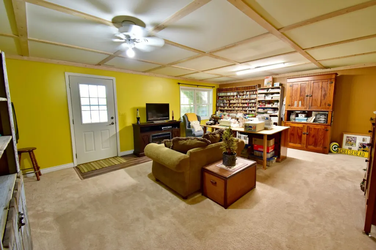
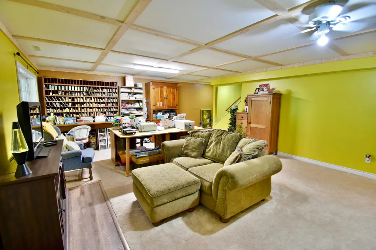
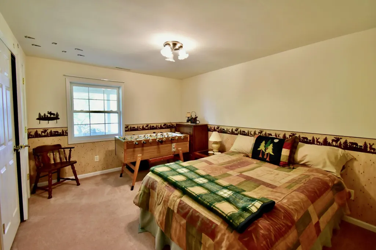
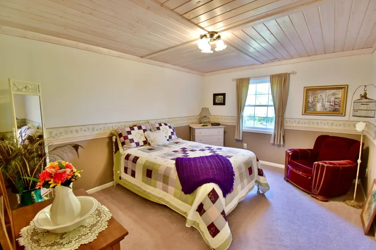
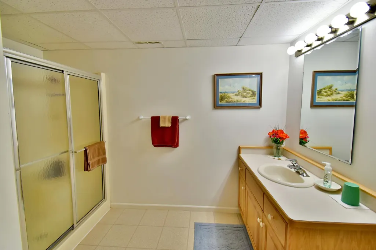
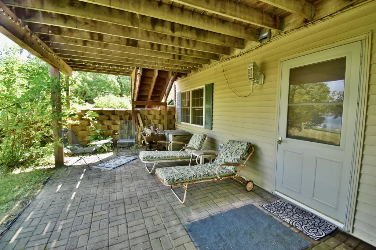
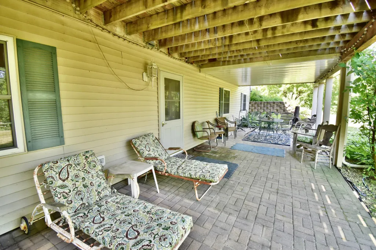
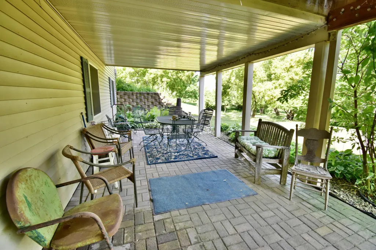
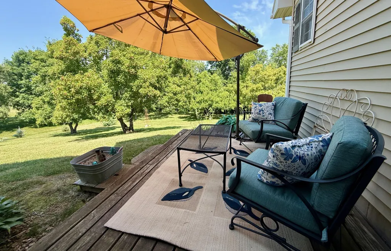
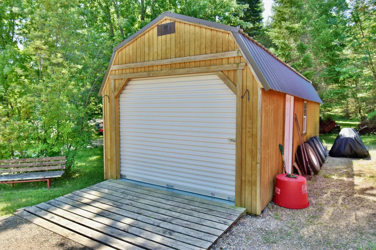
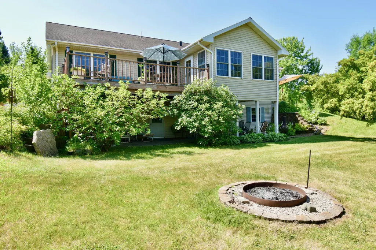
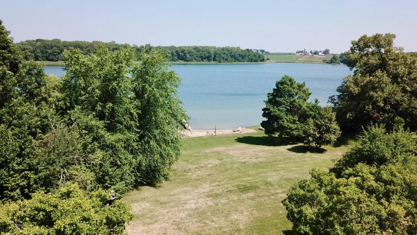
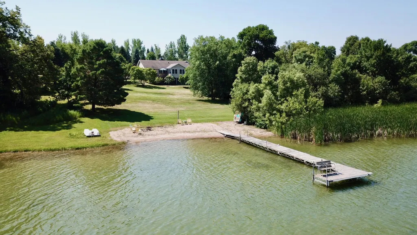
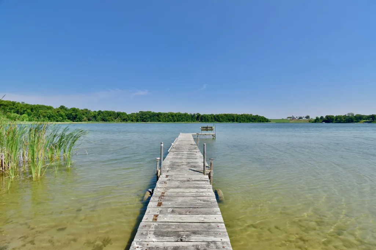
Private Lake...Private Lifestyle...A Rare Opportunity, Where Every Day Feels Like a Weekend.. Discover one of Douglas County's hidden gems in Private Lake Estates, where approximately 200 feet of level sandy shoreline and nearly 2.7 beautifully landscaped acres create an exceptional lakefront retreat. This unique private lake offers approximately 40 acres of woods across the lake with shared ownership, providing peaceful surroundings, outstanding fishing, swimming, kayaking, and a lifestyle that is becoming increasingly difficult to find. Designed to embrace the lake, this spacious 4-bedroom, 3-bath walkout rambler offers approximately 2,512 finished square feet with beautiful water views. The updated kitchen features abundant cabinetry, stainless appliances, generous workspace, and flows seamlessly into inviting living and dining areas designed for gathering with family and friends. A lakeside four-season porch, spacious deck, and walkout lower level extend your living space while capturing the beauty of every season. Outside, the gently sloping lawn leads to an inviting sandy beach and private dock where days are spent swimming, fishing, boating, or simply relaxing by the water's edge. A standout feature is the impressive 1,400+ square foot heated attached garage with dedicated workshop space and its own deck space, ideal for storing lake toys, vehicles, recreational equipment, or pursuing hobbies year-round. An additional storage shed provides even more room for seasonal equipment and outdoor gear. Whether you're searching for a year-round residence or the perfect lake getaway, this property offers a rare combination of privacy, recreation, and space just minutes from Alexandria. Experience lake living the way it was meant to be.
| Price History | |
|---|---|
| 7/22/2026 | Listed $599,000 |
| 9/8/2026 | 5$574,900 |
General Features
| Living Area | 2512 |
|---|---|
| Sewer | Private Sewer |
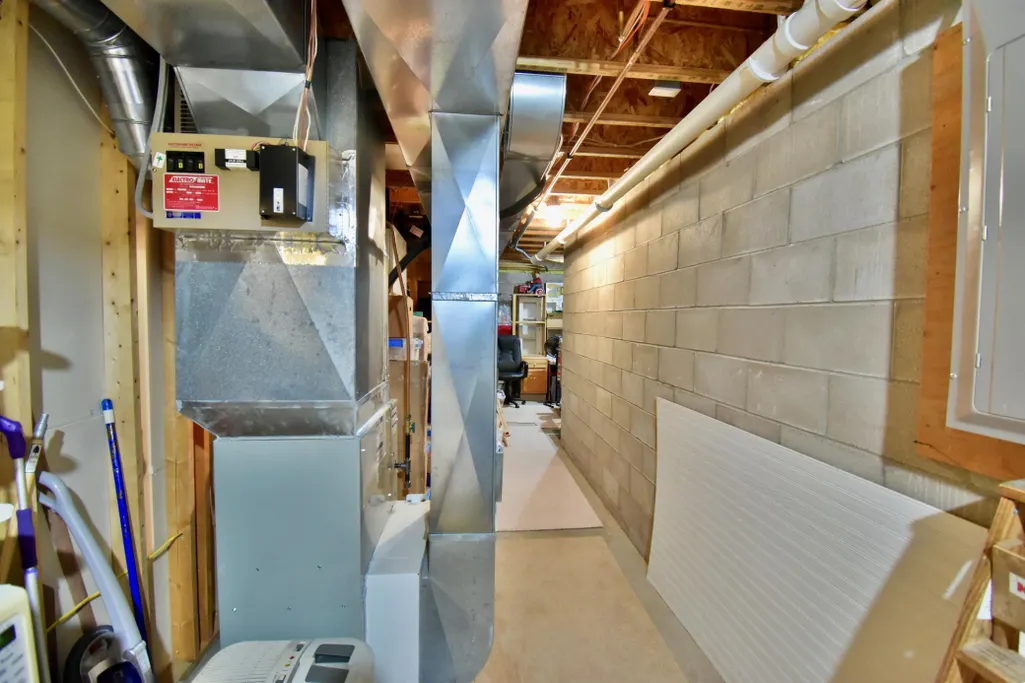
| Heating | Dual Fuel/Off Peak,Forced Air,Fireplace(s) |
| Cooling | Central Air |
| Roof | Age Over 8 Years,Asphalt |
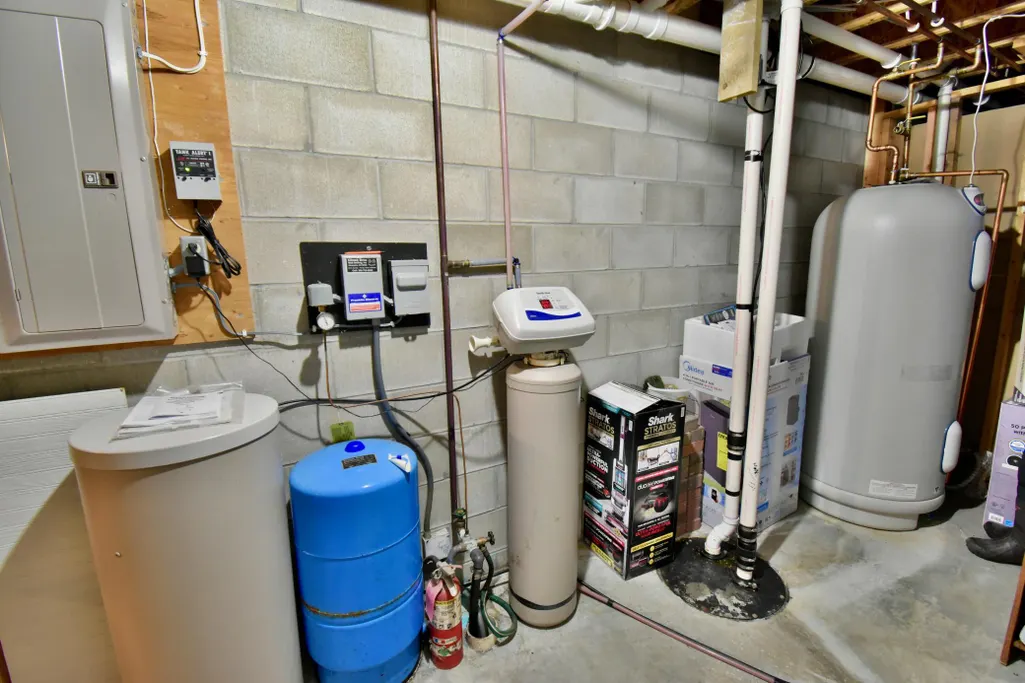
| Appliances | Air-To-Air Exchanger,Dishwasher,Dryer,Exhaust Fan,Fuel Tank - Rented,Range,Refrigerator,Washer,Water Softener Owned |
| HOA Fee | 45 |
| Garage Spaces | 2 |
| Association Fee Includes | Other |
| Construction Materials | Block,Frame |
| Year Built | 1998 |
| Electric | 200+ Amp Service |
| View | Lake |
| Levels | One |
| Property Subtype | Single Family |
| Tax Year | 2026 |
| Waterfront Features | Lake Front |
| Accessibility | None |
| Assoc Fee Paid Per | Annually |
| County | Douglas |
| New Construction | No |
| Property Type | Residential |
| HOA | Yes |
| Contingency | None |
| Subdivision Name | Private Lake Estates |
| Other Structures | Storage Shed |
| Full Baths | 1 |
| Directions | Co Rd 82W to Garfield turn N or R on Co R 12 to R on Big Chip Trail to sign and property on L (google may try to take you the back way which is gravel) |
| City | Garfield |
| Association Name | Private Lakes Estates |
| High School District | Alexandria |
| Zoning Description | Shoreline,Residential-Single Family |
| Lot Size Units | Acres |
| Property Attached Y/N | No |
| Land Lease Y/N | No |
| Tax Annual Amount | 3670 |
| Additional Parcels Y/N | No |
| Virtual Tour | https://video214.com/play/63BqVtfHfnn1TqRYgNhmZA/s/dark |
| Standard Status | Active |
| Lender Owned | No |
| Amenities Unit | Ceiling Fan(s),Deck,Dock,Patio,Porch,Washer/Dryer Hookup,Walk-In Closet |
| PostalCity | Garfield |
Interior Features
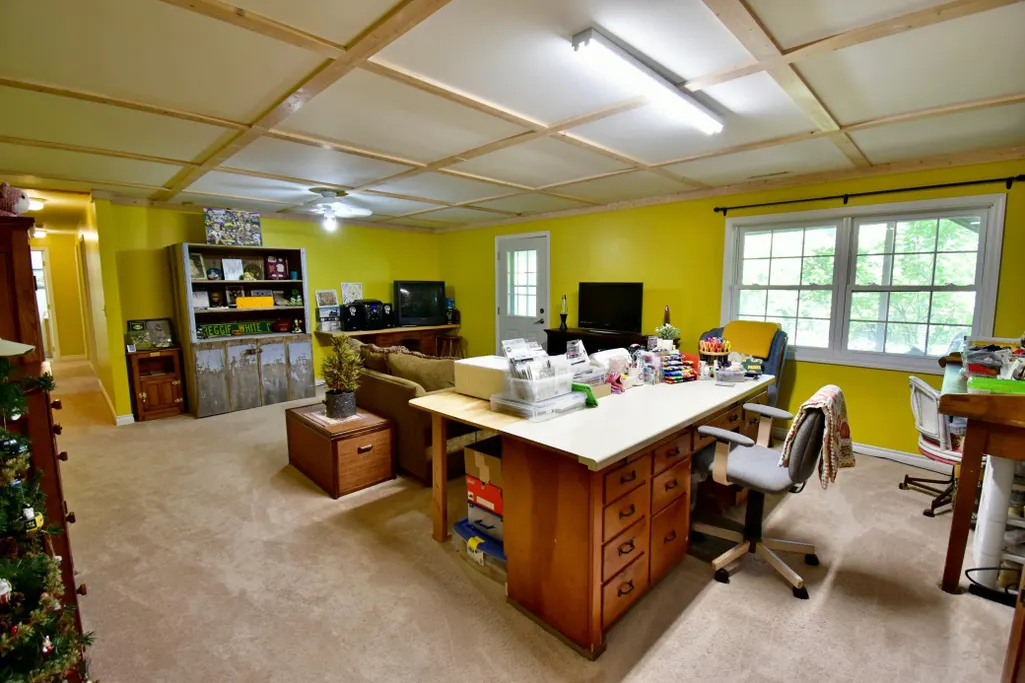
| Basement | Block,Daylight/Lookout Windows,Finished,Partially Finished,Storage Space,Walkout |
|---|---|
| Total Fireplaces | 1 |
| Fireplace Features | Free Standing,Gas |
| Basement (Y/N) | Yes |
| Fireplace Y/N | Yes |
| Above Grade Finished Area | 1412 |
| Half Baths | 1 |
| 3/4 Baths | 1 |
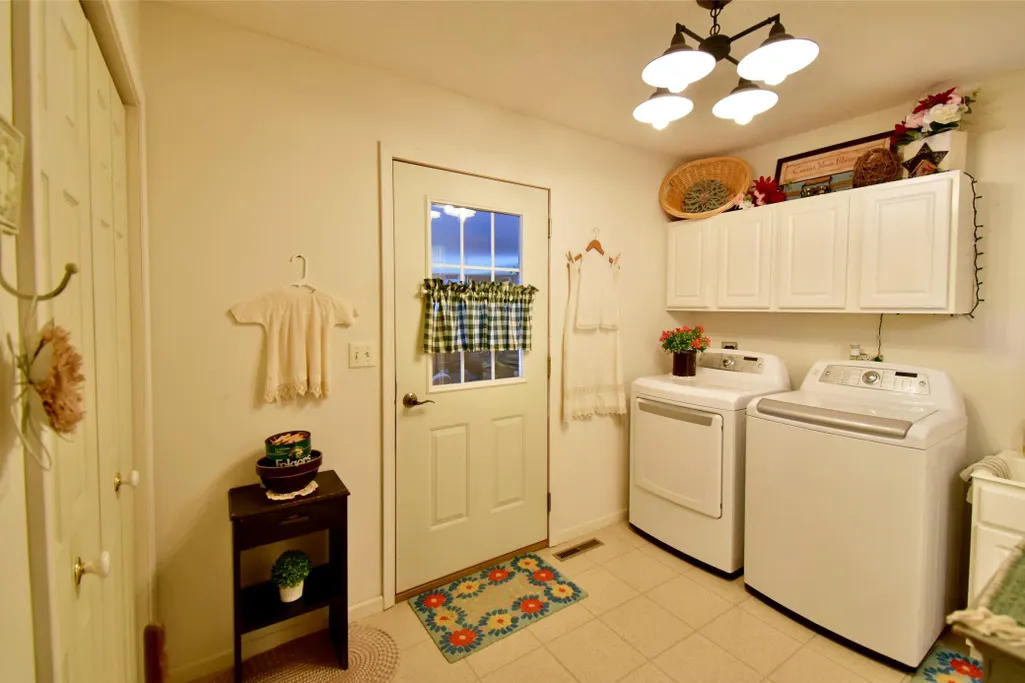
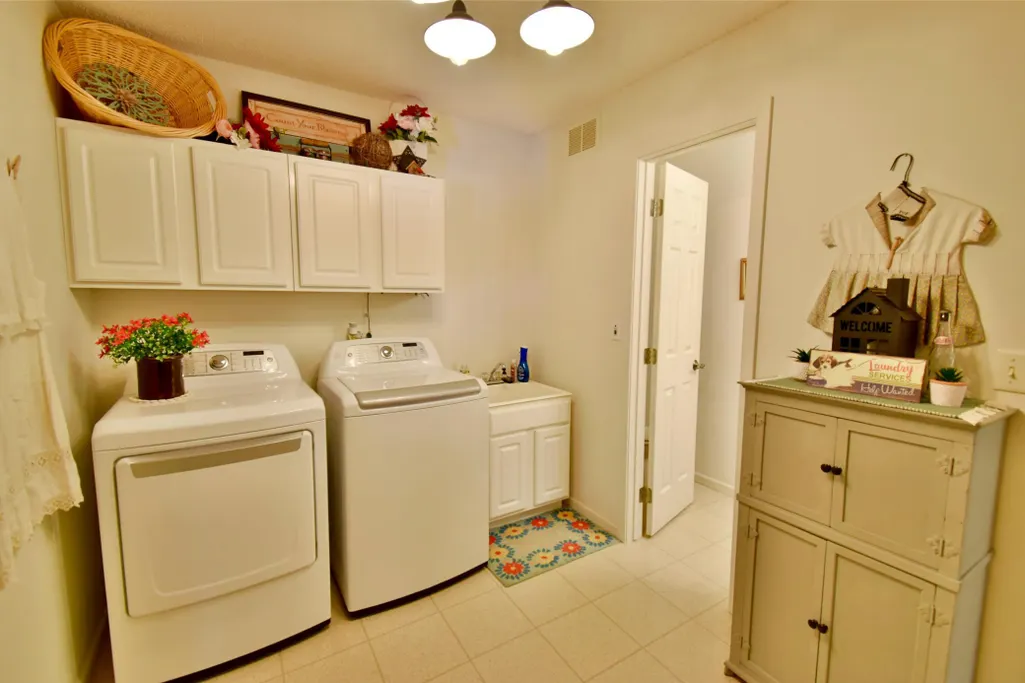
| Laundry Features | Main Level |
| Total Bedrooms | 4 |
| Below Grade Finished Area | 1100 |
| Total Baths | 3 |
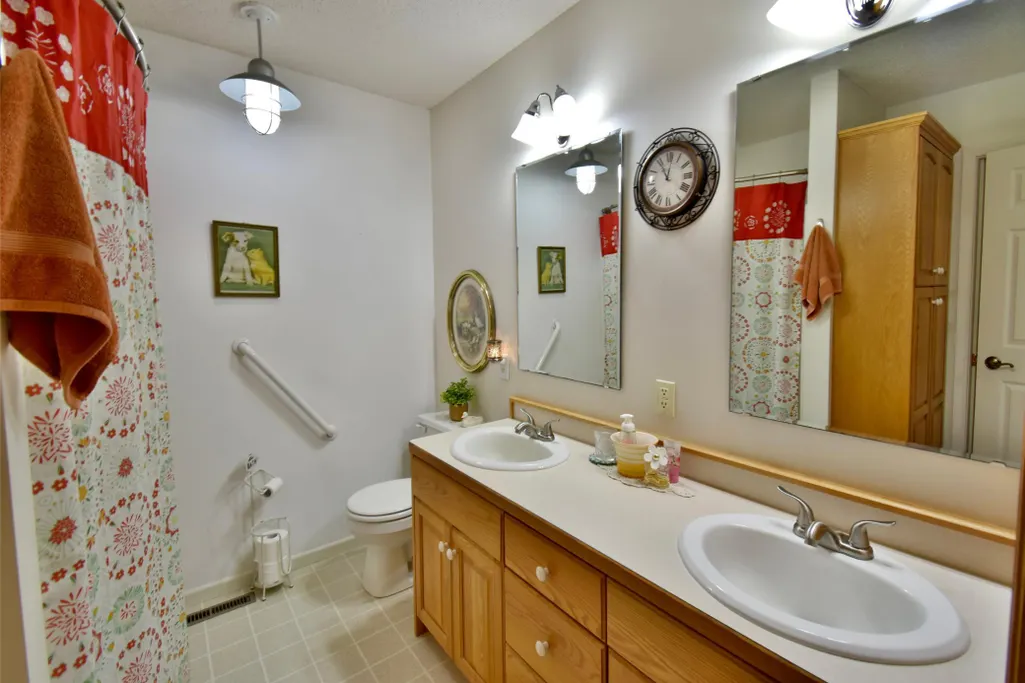
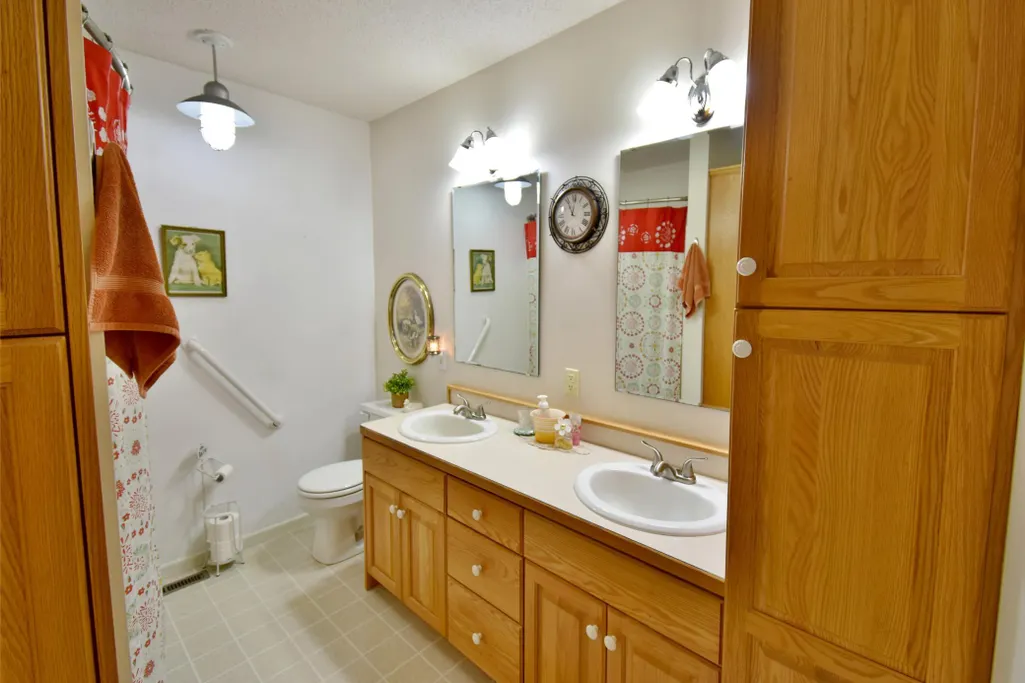
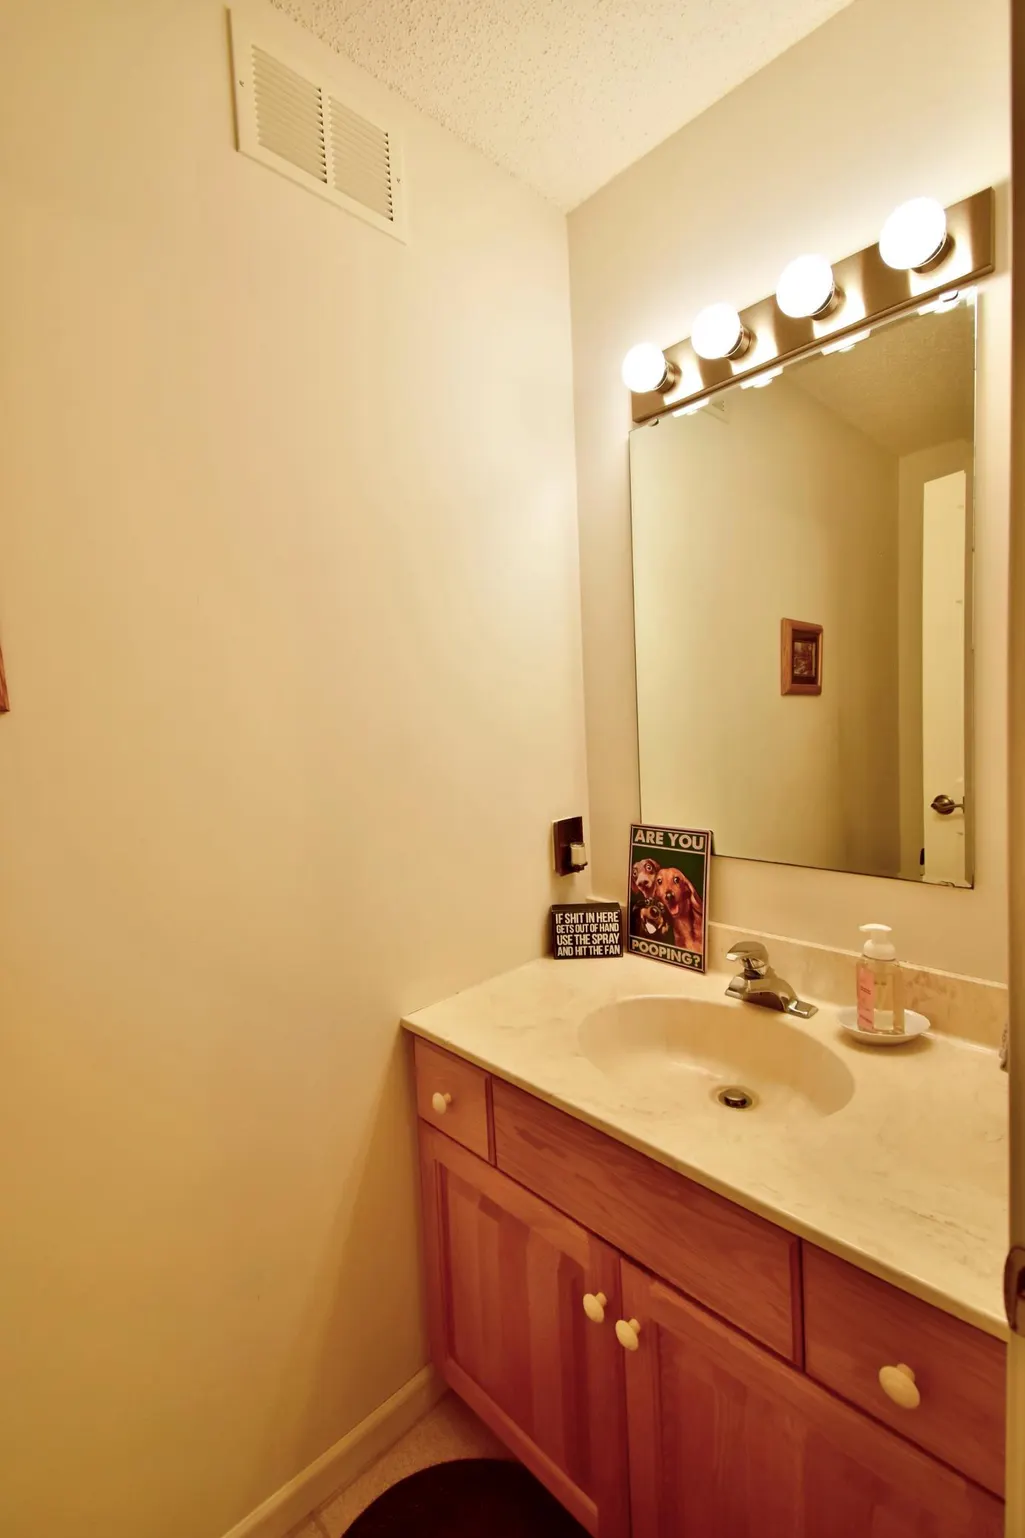
| Bath Desc | 3/4 Basement,Main Floor 1/2 Bath,Main Floor Full Bath,Primary Walk-Thru |
| Dining Room Description | Kitchen/Dining Room |
| Foundation Dimensions | 50 x 34 |
| Fuel | Electric,Propane |
| Garage Dimensions | 32 x 50 x 17x 12 x 38 |
| Garage Square Feet | 1420 |
| Waterfront Feet | 200 |
Exterior Features
| Parking Features | Attached Garage,Gravel,Concrete,Electric,Finished Garage,Garage Door Opener,Heated Garage,Insulated Garage,Storage |
|---|---|
| Lot Features | Accessible Shoreline,Tree Coverage - Medium |
| Water Source | Drilled,Private,Well |
| Lot Size Area | 2.67 |
| Building Area Total | 2824 |
| Lot Dimensions | 200 460 200 595 |
| Waterfront Y/N | Yes |
| Foundation Area | 1412 |
| Road Frontage Type | County Road,Township |
| Road Responsibility | Public Maintained Road |
Amenities
- Foreclosure
- Views
- Short Sale
- New Construction
- Adult 55+
- Lease To Own
- No HOA Fees
- Furnished
- Primary On Main
- Air Conditioning
- Seller Finance
- Green
- Fixer Upper
- Horse
- Golf
- Fireplace
- Deck
- Garage
- Basement
- Pool
Property vs Single Family Average in 56332
Price
Taxes
Year Built
Visits
 The data relating to real estate for sale on this web site comes in part from the Broker Reciprocity Program of the Regional Multiple Listing Service of Minnesota, Inc. Real estate listings held by brokerage firms other than Weichert, Realtors® - Paulson Land Company are marked with the Broker Reciprocity logo or the Broker Reciprocity thumbnail logo (little black
house) and detailed information about them includes the name of the listing brokers.
The data relating to real estate for sale on this web site comes in part from the Broker Reciprocity Program of the Regional Multiple Listing Service of Minnesota, Inc. Real estate listings held by brokerage firms other than Weichert, Realtors® - Paulson Land Company are marked with the Broker Reciprocity logo or the Broker Reciprocity thumbnail logo (little black
house) and detailed information about them includes the name of the listing brokers.
 Information is deemed to be reliable, but is not guaranteed. © 2026 MLS and FBS. Prepared by SASI - Lake Region Association of REALTORS on June 13, 2022 7:16 PM UTC The broker providing this data believes them to be correct, but advises interested parties to confirm them before relying on them in a purchase decision.
The broker providing this data believes them to be correct, but advises interested parties to confirm them before relying on them in a purchase decision.
The information
Information is deemed to be reliable, but is not guaranteed. © 2026 MLS and FBS. Prepared by SASI - Lake Region Association of REALTORS on June 13, 2022 7:16 PM UTC The broker providing this data believes them to be correct, but advises interested parties to confirm them before relying on them in a purchase decision.
The broker providing this data believes them to be correct, but advises interested parties to confirm them before relying on them in a purchase decision.
The information
